QuantitiesSubmit your unit count and project scope.
SpecificationsShare your equipment requirements.
Project pricingRequest project-specific pricing for your sourcing needs.
Delivery planningInclude your target delivery location and timing.
Built for multi-unit procurement
Plan appliance sourcing for apartments, build-to-rent homes, condominiums or residential renovations. Group quantities by unit type and identify any different kitchen layouts or finishes. An equipment schedule helps connect model specifications with the number of units, project location and purchasing timeline.
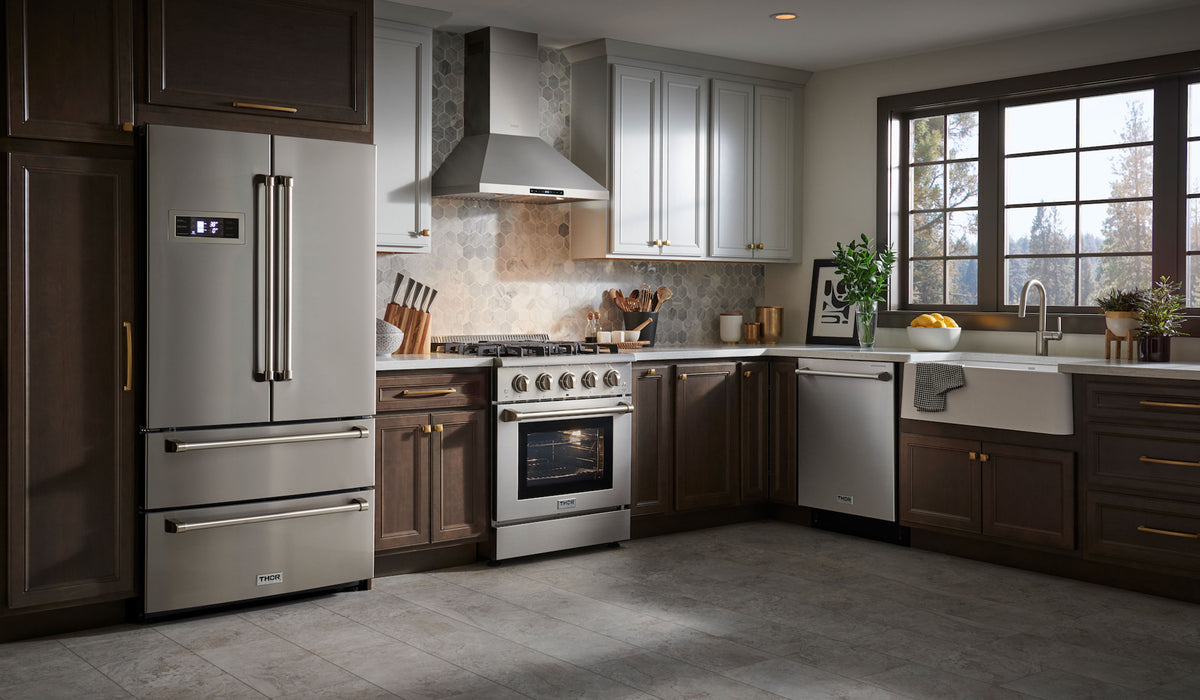
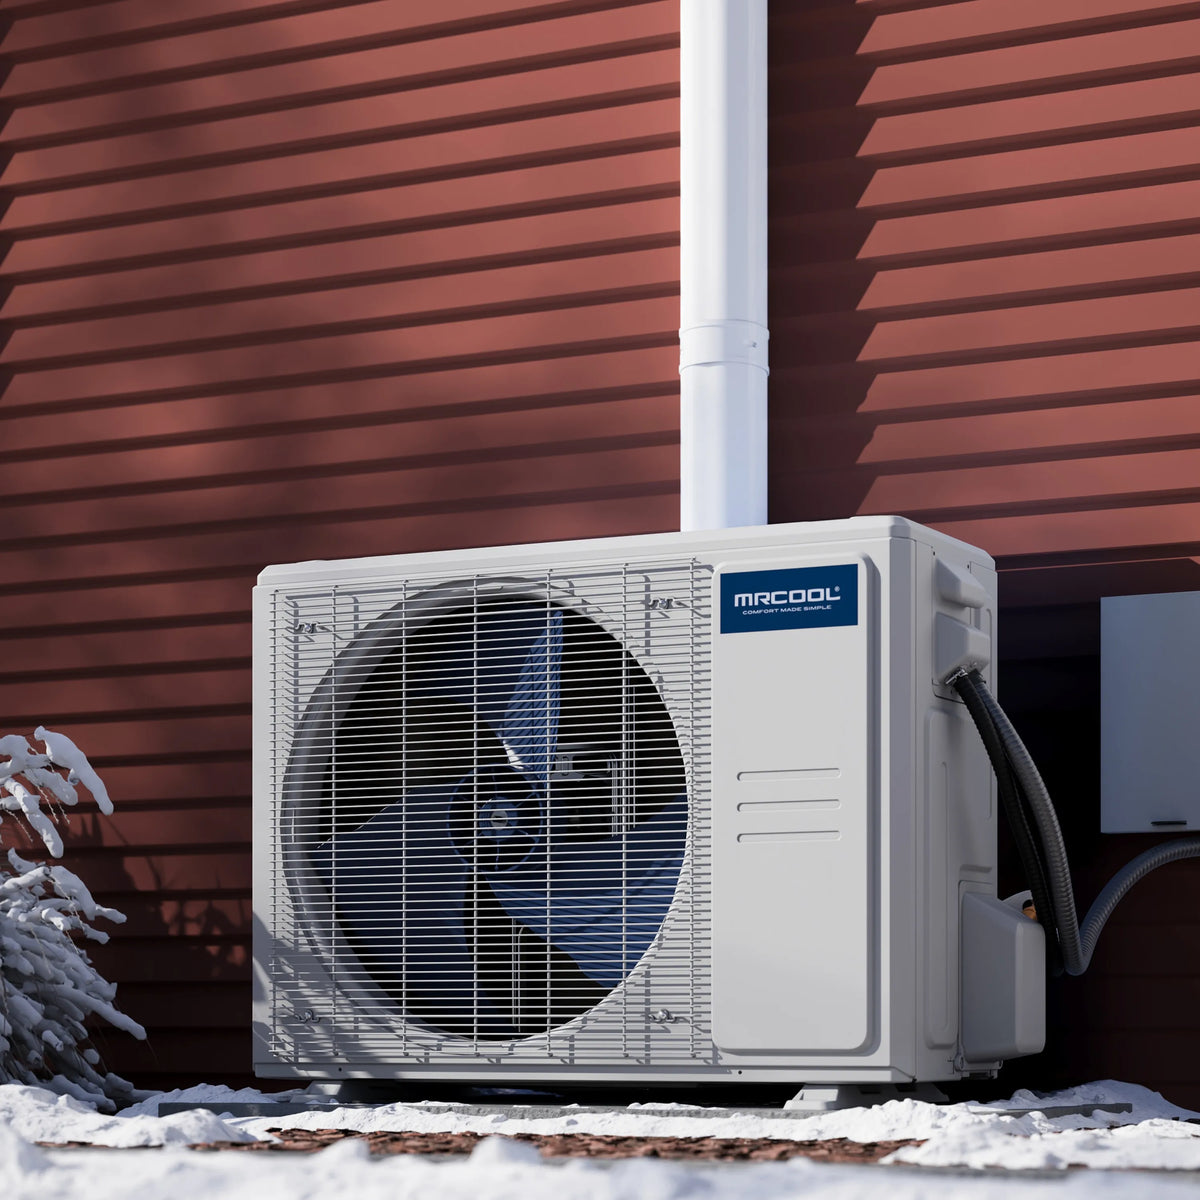
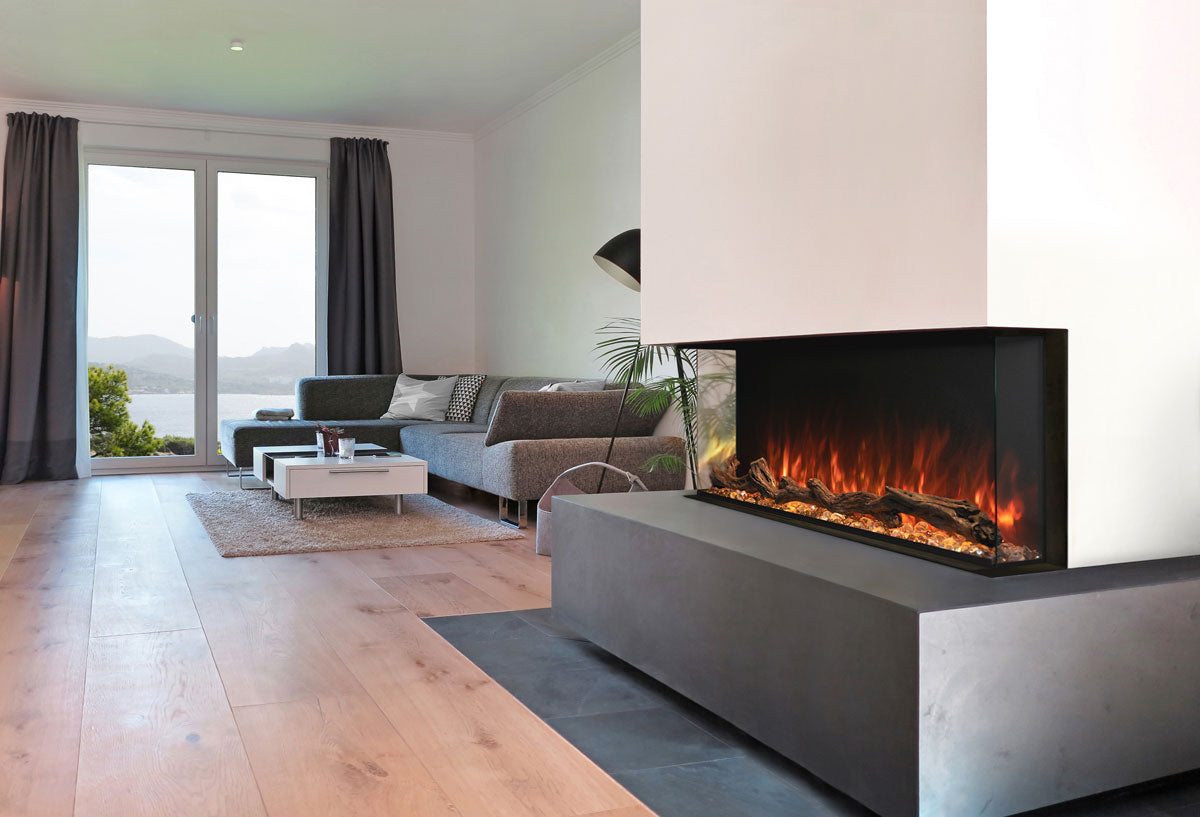
THOR kitchen appliances, MRCOOL HVAC and Modern Flames fireplace imagery from our homepage. Product selection and suitability require specification review.
Plan a sample multifamily appliance package
THOR kitchen imagery from our homepage. Example selection, not a preconfigured bundle. Final models and pricing follow project review.
Define the equipment for each unit type
Use this kitchen as a starting point for your equipment schedule. List model preferences and quantities separately for each apartment or home layout.
Refrigeration: cabinet opening, capacity and door clearance.
Cooking: range or cooktop, fuel type, ventilation and microwave needs.
Dishwashing: opening dimensions, finish and required connections.
Project schedule: quantities by unit type, location and target purchasing dates.
Start with your email, project location, unit quantity and purchasing timeline. Add specifications now if you have them, or share more details during follow-up.
Our team will review your project request and follow up with next steps.
Multifamily appliance package questions
What do I need to start a project pricing request?
Provide your email, project location, unit quantity and purchasing timeline. Company details, product categories, notes and a specifications link are optional. You can add more detail during follow-up.
What should I include in a multifamily appliance package?
Identify the refrigeration, cooking, dishwashing and microwave or ventilation needs for each unit type. Include model preferences, opening dimensions, finish and quantities where known. The pictured kitchen is an example selection, not a preconfigured bundle; final models and pricing follow project review.
How do I share an equipment schedule or specifications?
Open the optional project details and add a link that our team can access. You can also email documents to sales@homeandheat.com. The form accepts a link and does not upload files.
Can I include different unit types or purchasing phases?
Use the optional project notes or an equipment schedule to separate quantities by unit type, building or phase. Include target dates and delivery locations for review. Availability, pricing and delivery arrangements need to be confirmed for the selected products and project.
How is product suitability confirmed?
Share the installation requirements and model specifications with your project professional. Dimensions, electrical supply, fuel type, ventilation and applicable project requirements should be checked before ordering. Photos alone do not establish suitability.